1160 9th Ave Unit 3409, Downtown, CA 92101
- $717,900
- 1
- BD
- 1
- BA
- 620
- SqFt

- List Price
- $717,900
- Status
- ACTIVE
- MLS#
- 260018473SD
- Year Built
- 2027
- Bedrooms
- 1
- Bathrooms
- 1
- Living Sq. Ft
- 620
- Days on Market
- 0
- Property Type
- Condo
- Style
- See Remarks
- Property Sub Type
- Condominium
- Stories
- One Level
- Neighborhood
- Downtown
Property Description

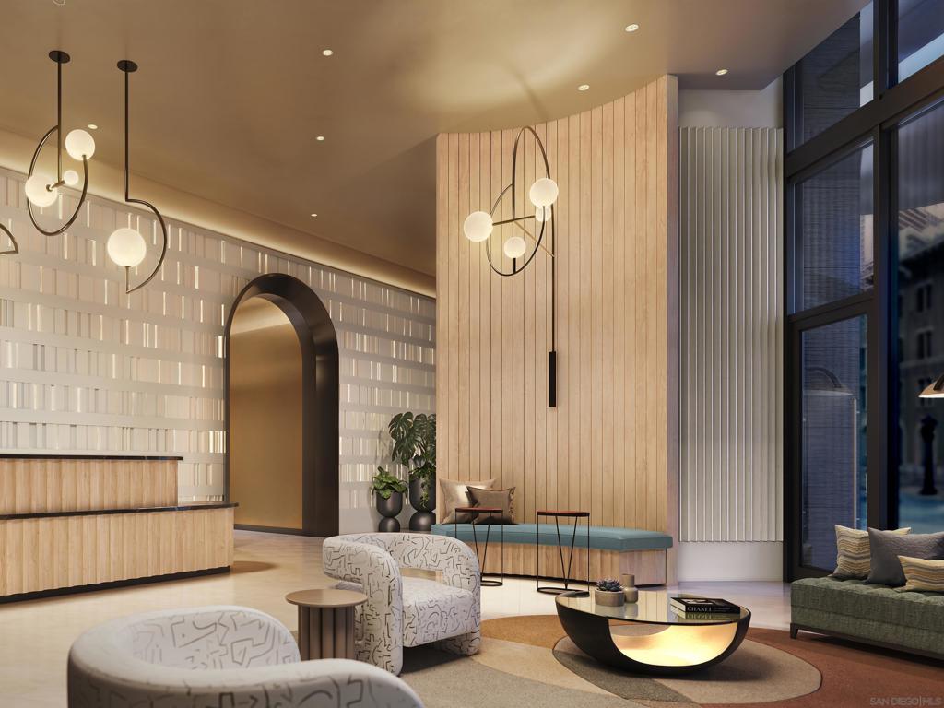
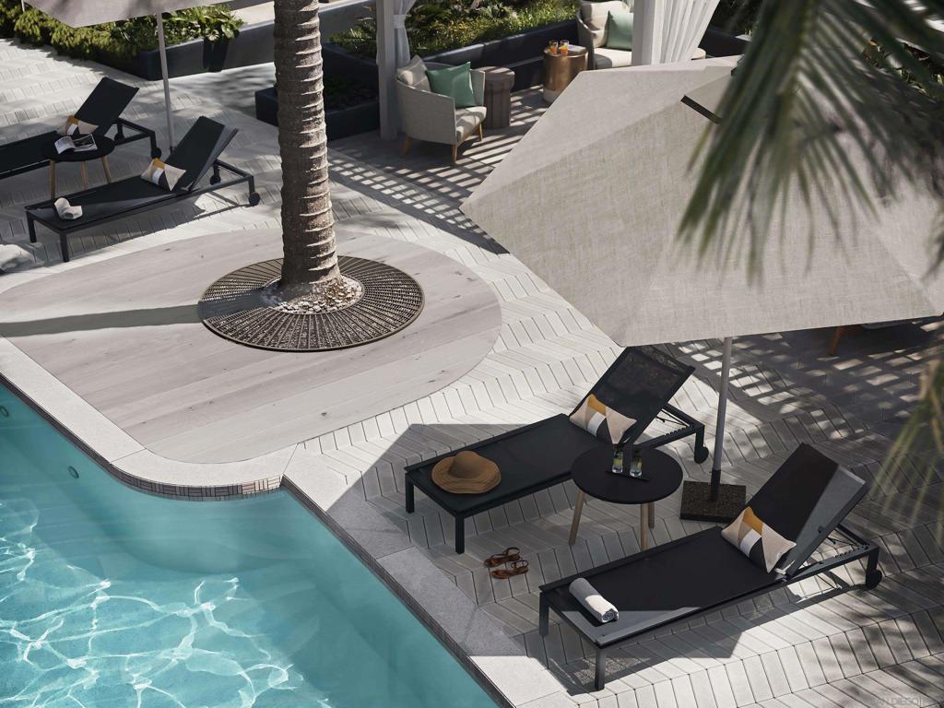
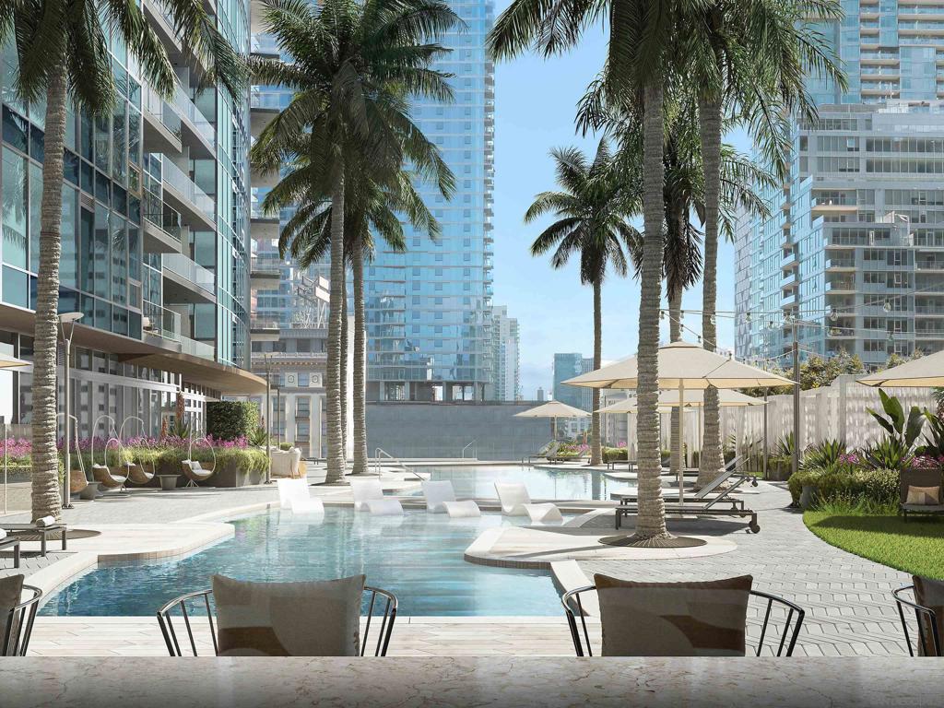
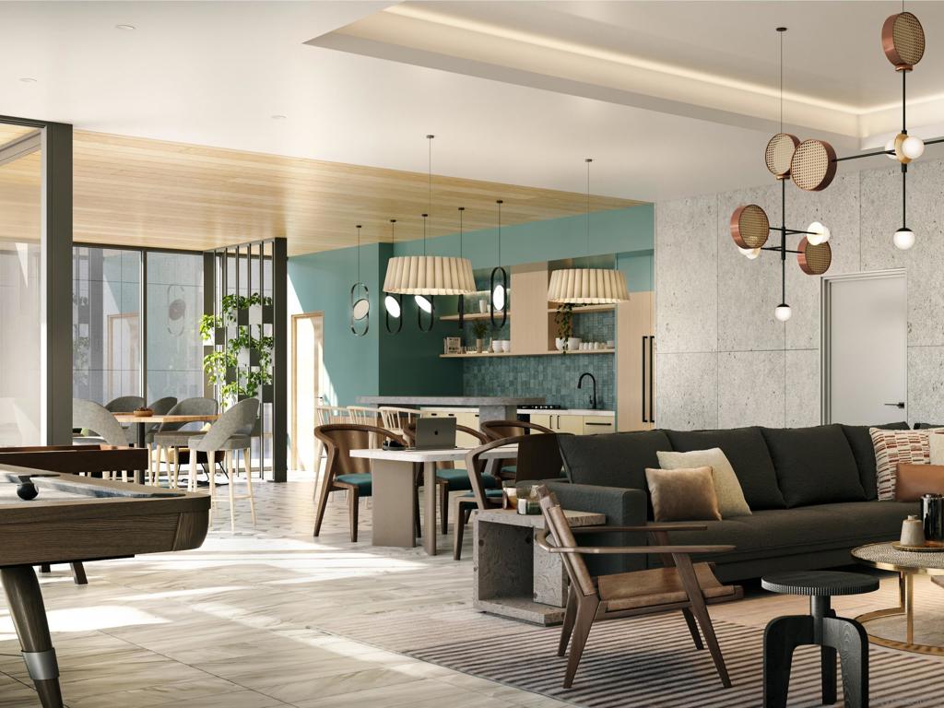
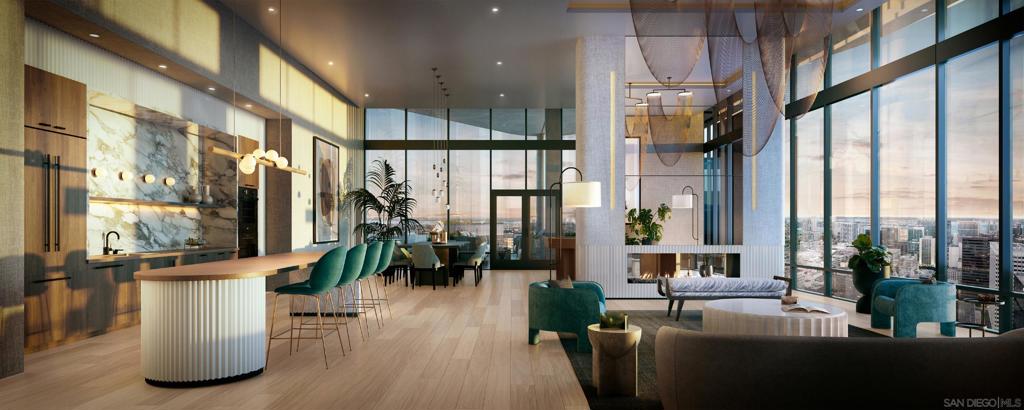
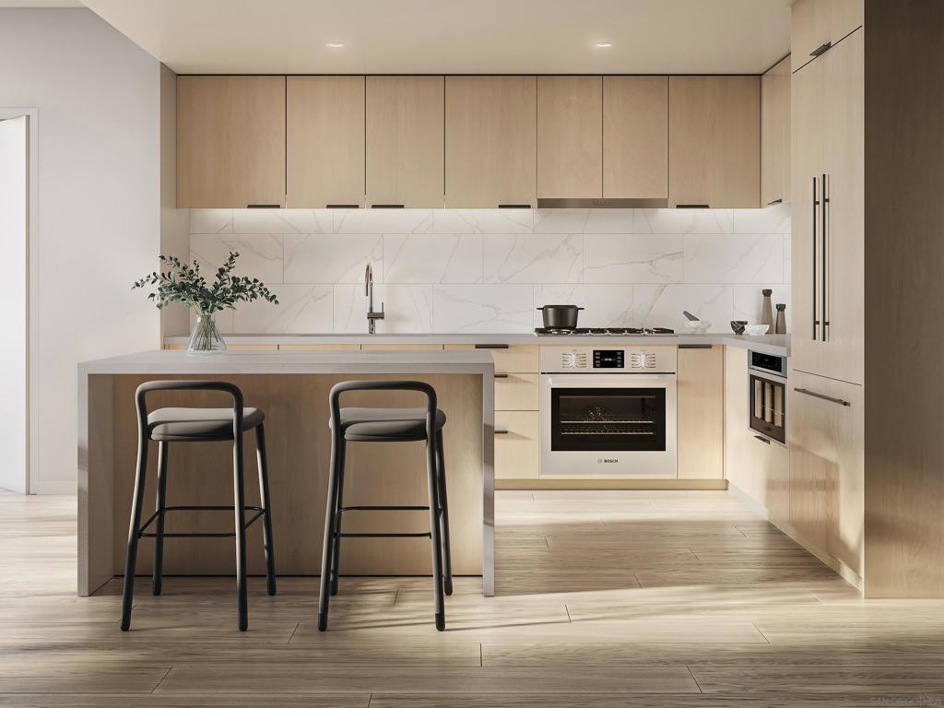
Featuring a desirable southern exposure, Residence 3409 makes an impression with a spacious balcony and impressive city & bay views. BRAND NEW – The first Downtown San Diego condominium high-rise in nearly 8 years, the modern finishes include integrated Bosch kitchen appliances with Zephyr hood, kitchen island with waterfall edge, polished chrome Kohler fixtures, Caesarstone quartz countertops with polished tile backsplash, front-loading full-size washer and dryer. RESORT-STYLE AMENITIES – The residences at Andia include a stunning amenity collection including the Pool Terrace, Fitness Center with Spin Studio and Exercise and Yoga Studio, and rooftop Sky Terrace & Lounge. Andia by Bosa Development brings new heights to Downtown San Diego. Featuring modern design and resort-styled amenities, Andia soars 40 stories above the center of the city, showcasing 399 thoughtfully appointed 1- and 2-bedroom residences. This is not an offer to sell but intended for information only. The developer reserves the right to make modification in materials, specifications, plans, pricing, designs, scheduling and delivery without prior notice. Renderings, photography, illustrations and other information described herein are representative only and are not intended to reflect any specific feature or view when built. No representation and warranties are made with regard to the accuracy, completeness or suitability of the information published herein.
Additional Information
- HOA
- 1114
- Frequency
- Monthly
- Association Amenities
- Call for Rules, Clubhouse, Controlled Access, Fitness Center, Fire Pit, Outdoor Cooking Area, Barbecue, Other, Pool, Pet Restrictions, Recreation Room, Spa/Hot Tub
- Pool Description
- Community, Association
- Heat
- Electric, Forced Air
- Cooling
- Yes
- Cooling Description
- Central Air, Electric
- View
- Bay, Ocean, Water
- Exterior Construction
- Other
- Roof
- See Remarks
- Garage Spaces Total
- 1
- Water
- See Remarks
- Interior Features
- See Remarks
- Attached Structure
- Detached
Listing courtesy of Listing Agent: Erik Romero (eromero777@gmail.com) from Listing Office: Rennie Group.
Mortgage Calculator
Based on information from California Regional Multiple Listing Service, Inc. as of . This information is for your personal, non-commercial use and may not be used for any purpose other than to identify prospective properties you may be interested in purchasing. Display of MLS data is usually deemed reliable but is NOT guaranteed accurate by the MLS. Buyers are responsible for verifying the accuracy of all information and should investigate the data themselves or retain appropriate professionals. Information from sources other than the Listing Agent may have been included in the MLS data. Unless otherwise specified in writing, Broker/Agent has not and will not verify any information obtained from other sources. The Broker/Agent providing the information contained herein may or may not have been the Listing and/or Selling Agent.