5151 Via Mindanao, Oceanside, CA 92057
- $1,175,000
- 5
- BD
- 3
- BA
- 2,854
- SqFt




- List Price
- $1,175,000
- Status
- ACTIVE
- MLS#
- 260020607SD
- Year Built
- 1991
- Bedrooms
- 5
- Bathrooms
- 3
- Living Sq. Ft
- 2,854
- Lot Size
- 11,277
- Acres
- 0.26
- Lot Location
- Drip Irrigation/Bubblers, Sprinklers In Front, Sprinklers Manual, Sprinkler System
- Days on Market
- 0
- Property Type
- Single Family Residential
- Style
- Contemporary
- Property Sub Type
- Single Family Residence
- Stories
- Two Levels
- Neighborhood
- Oceanside
Property Description
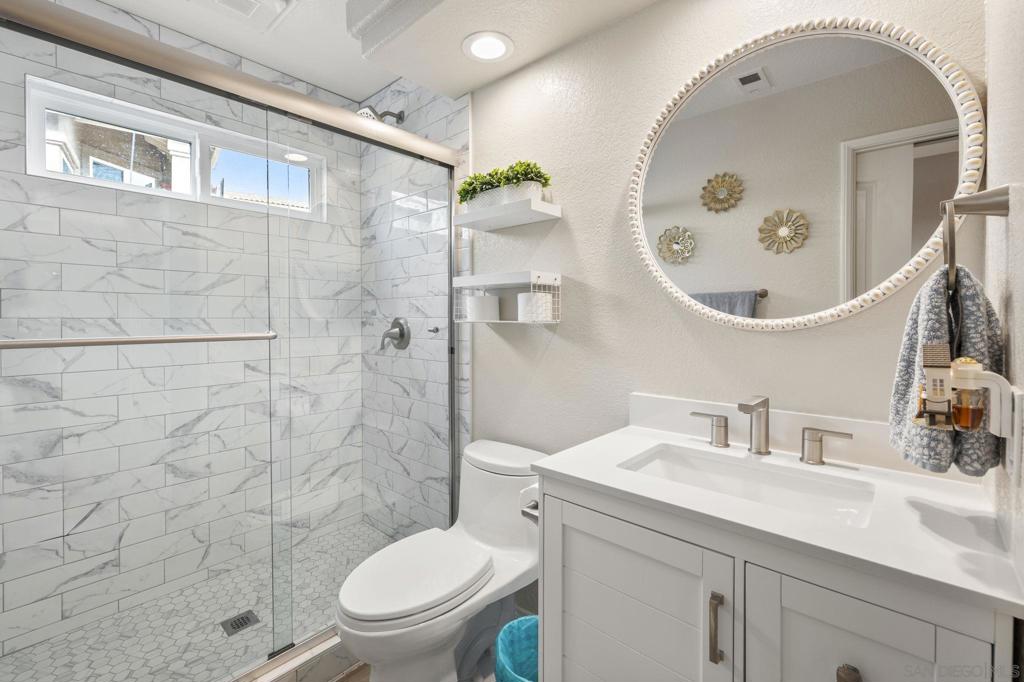
An elegantly updated 5-bedroom, 3-bathroom two-story home in Oceanside’s Creekside Estates with NO HOA. Impressive double-door entry leading into a light-filled floor plan with soaring vaulted ceilings and generous living areas. The remodeled kitchen with stainless steel appliances offers a fresh, modern setting while the adjoining family room features a cozy gas fireplace. A major highlight is the full bedroom and bathroom on the first floor, providing an ideal private space for guests, multigenerational living, extended family or a home office. Newer dual-pane windows enhance comfort and energy efficiency, and the remodeled bathroom adds a stylish, updated touch. Upstairs, the spacious primary suite features a dual-sided gas fireplace, walk-in closet, dual vanities, soaking tub and oversized shower, along with three additional bedrooms. Enjoy mountain and hillside views, dual-zone central A/C and heating, and a convenient 3-car attached garage. The backyard is designed for outdoor enjoyment with a pergola, seating area and built-in BBQ—an inviting space for entertaining, dining al fresco or relaxing with family and friends. The oversized side parking provides ample room for vehicles, recreational toys, a boat or other additional parking needs. This spacious residence blends thoughtful updates, flexible living spaces and indoor-outdoor appeal!
Additional Information
- Appliances
- Dishwasher, Disposal, Gas Water Heater, Microwave, Refrigerator, Range Hood
- Pool Description
- None
- Fireplace Description
- Family Room, Gas, Primary Bedroom
- Heat
- Forced Air, Natural Gas
- Cooling
- Yes
- Cooling Description
- Central Air, Dual, Zoned
- View
- Mountain(s)
- Garage Spaces Total
- 3
- Water
- Public
- Interior Features
- Ceiling Fan(s), Cathedral Ceiling(s), Eat-in Kitchen, Recessed Lighting, Unfurnished, Bedroom on Main Level
- Attached Structure
- Detached
Listing courtesy of Listing Agent: Scott Marquette (SDAgentScott@gmail.com) from Listing Office: Brush Realty.
Mortgage Calculator
Based on information from California Regional Multiple Listing Service, Inc. as of . This information is for your personal, non-commercial use and may not be used for any purpose other than to identify prospective properties you may be interested in purchasing. Display of MLS data is usually deemed reliable but is NOT guaranteed accurate by the MLS. Buyers are responsible for verifying the accuracy of all information and should investigate the data themselves or retain appropriate professionals. Information from sources other than the Listing Agent may have been included in the MLS data. Unless otherwise specified in writing, Broker/Agent has not and will not verify any information obtained from other sources. The Broker/Agent providing the information contained herein may or may not have been the Listing and/or Selling Agent.