Share this with your friends


+17604715098
Jonville Real Estate Team
1705 Ocean Avenue Unit 209, Santa Monica, CA 90401
- $1,495,000
- 2
- BD
- 2
- BA
- 1,370
- SqFt




- List Price
- $1,495,000
- Status
- ACTIVE
- MLS#
- 26998165
- Year Built
- 2014
- Bedrooms
- 2
- Bathrooms
- 2
- Living Sq. Ft
- 1,370
- Lot Size
- 40,870
- Acres
- 0.94
- Lot Location
- Corners Marked
- Days on Market
- 0
- Property Type
- Condo
- Property Sub Type
- Condominium
- Stories
- One Level
Property Description
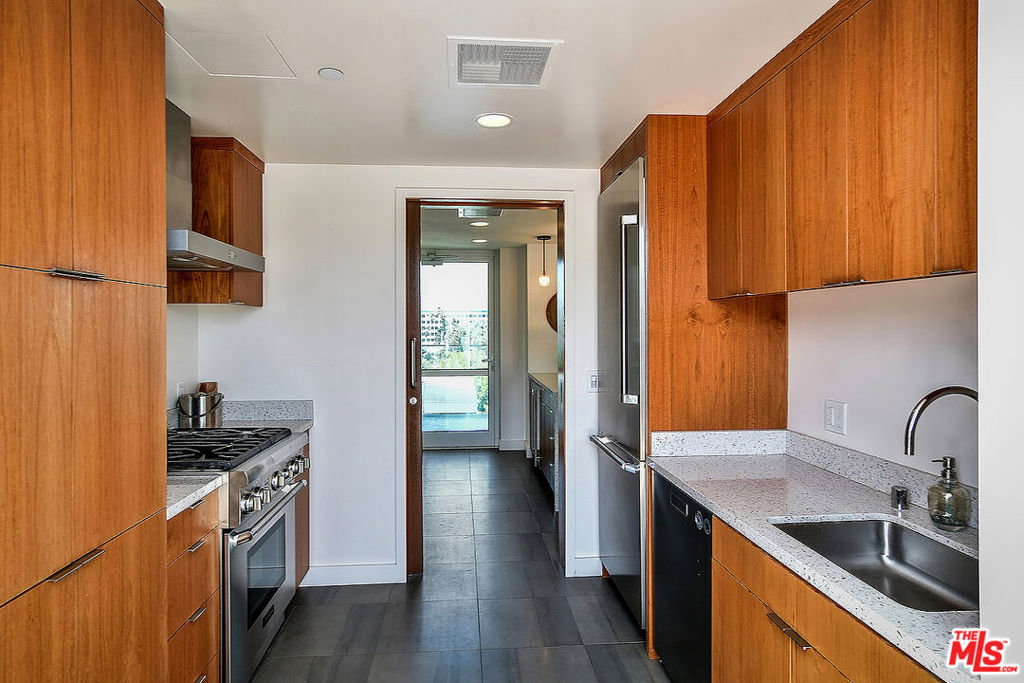
Discover elevated living at The Waverly, one of Santa Monica's most distinguished full-service luxury residences. Designed by renowned architectural firm Moore Ruble Yudell, with sophisticated interiors by acclaimed Marmol-Radziner, this exceptional two-bedroom, two-bathroom, single-level condominium offers a seamless blend of contemporary elegance, thoughtful design, and effortless beachside living.Ideally located directly across from the resident elevators, Residence #209 offers exceptional ease of access. Inside, an inviting open-concept floor plan unfolds, where abundant natural light, refined finishes, and generous living spaces create an atmosphere of understated sophistication. The beautifully appointed chef's kitchen features premium stainless steel Thermador appliances, striking Sea Pearl Quartzite countertops, custom cabinetry, and a spacious breakfast bar, perfectly suited for both everyday living and entertaining.Brand-new floor-to-ceiling windows and glass doors invite the outdoors in, opening to a secluded terrace overlooking lush park greenery. This peaceful outdoor retreat offers a welcome escape from the energy of the city, complemented by refreshing Pacific Ocean breezes.The generously proportioned primary suite serves as a tranquil sanctuary, complete with a spacious walk-in closet and additional wardrobe closet. Its spa-inspired bathroom is finished in exquisite Imperial White Marble and features dual vanities, a deep soaking tub, a separate glass-enclosed shower, and elegant designer appointments. Thoughtfully positioned on the opposite side of the residence, the secondary bedroom provides privacy and versatility, ideal for visiting guests, a sophisticated home office, or a media room.Additional highlights include wide-plank European white oak flooring throughout, a new in-unit Samsung laundry wash tower, and two highly desirable side-by-side parking spaces conveniently located adjacent to the resident elevators, with direct access to the second floor and across from the front door of unit #209. An oversized, assigned, secure private storage space provides an added practicality.Residents of The Waverly enjoy an impressive collection of resort-inspired amenities, including 24-hour concierge service, a state-of-the-art fitness center, a dedicated pet spa and wash station, guest parking, and a large community bicycle storage area.Among the building's most impressive offerings is the celebrated Skybridge Lounge, an exceptional indoor-outdoor gathering space featuring furnished living and dining areas, a fully equipped chef's kitchen, a fireplace, outdoor barbecue facilities, and an expansive viewing deck showcasing breathtaking panoramic ocean and mountain views plus captivating sunsets.Perfectly positioned along Ocean Avenue, The Waverly places the very best of Santa Monica and the Westside at your doorstep. Just moments from the beach, the iconic Santa Monica Pier, Third Street Promenade, Santa Monica Place, Main Street, Abbot Kinney, and an outstanding collection of world-class restaurants, boutiques, and entertainment, this remarkable residence offers the ultimate combination of luxury, convenience, and the quintessential Southern California coastal lifestyle.
Additional Information
- HOA
- 1737
- Frequency
- Monthly
- Association Amenities
- Controlled Access, Gas, Maintenance Grounds, Insurance, Outdoor Cooking Area, Pet Restrictions, Security, Trash, Water
- Appliances
- Dishwasher, Gas Cooktop, Disposal, Gas Oven, Microwave, Oven, Range, Refrigerator, Range Hood, Vented Exhaust Fan, Water Purifier, Dryer, Washer
- Pool Description
- None
- Heat
- Central, Forced Air, Natural Gas
- Cooling
- Yes
- Cooling Description
- Central Air
- View
- Mountain(s)
- Exterior Construction
- Stucco
- Patio
- Deck, See Remarks
- Garage Spaces Total
- 2
- Sewer
- Other, Sewer Tap Paid
- Water
- Public, Other
- School District
- Santa Monica-Malibu Unified
- Interior Features
- Breakfast Bar, Balcony, Separate/Formal Dining Room, Living Room Deck Attached, Open Floorplan, Recessed Lighting, See Remarks, Storage, Track Lighting, Walk-In Closet(s)
- Pets
- Call
- Attached Structure
- Attached
- Number Of Units Total
- 65
Listing courtesy of Listing Agent: David Kelmenson (david@davidkelmenson.com) from Listing Office: Compass.
Mortgage Calculator
Based on information from California Regional Multiple Listing Service, Inc. as of . This information is for your personal, non-commercial use and may not be used for any purpose other than to identify prospective properties you may be interested in purchasing. Display of MLS data is usually deemed reliable but is NOT guaranteed accurate by the MLS. Buyers are responsible for verifying the accuracy of all information and should investigate the data themselves or retain appropriate professionals. Information from sources other than the Listing Agent may have been included in the MLS data. Unless otherwise specified in writing, Broker/Agent has not and will not verify any information obtained from other sources. The Broker/Agent providing the information contained herein may or may not have been the Listing and/or Selling Agent.