5767 El Capitan, Mariposa, CA 95338
- $549,000
- 3
- BD
- 2
- BA
- 1,440
- SqFt




- List Price
- $549,000
- Status
- ACTIVE
- MLS#
- MP26181462
- Year Built
- 1979
- Bedrooms
- 3
- Bathrooms
- 2
- Living Sq. Ft
- 1,440
- Lot Size
- 93,261
- Acres
- 2.14
- Lot Location
- Sloped Down, Secluded
- Days on Market
- 1
- Property Type
- Single Family Residential
- Style
- Contemporary
- Property Sub Type
- Single Family Residence
- Stories
- One Level
Property Description
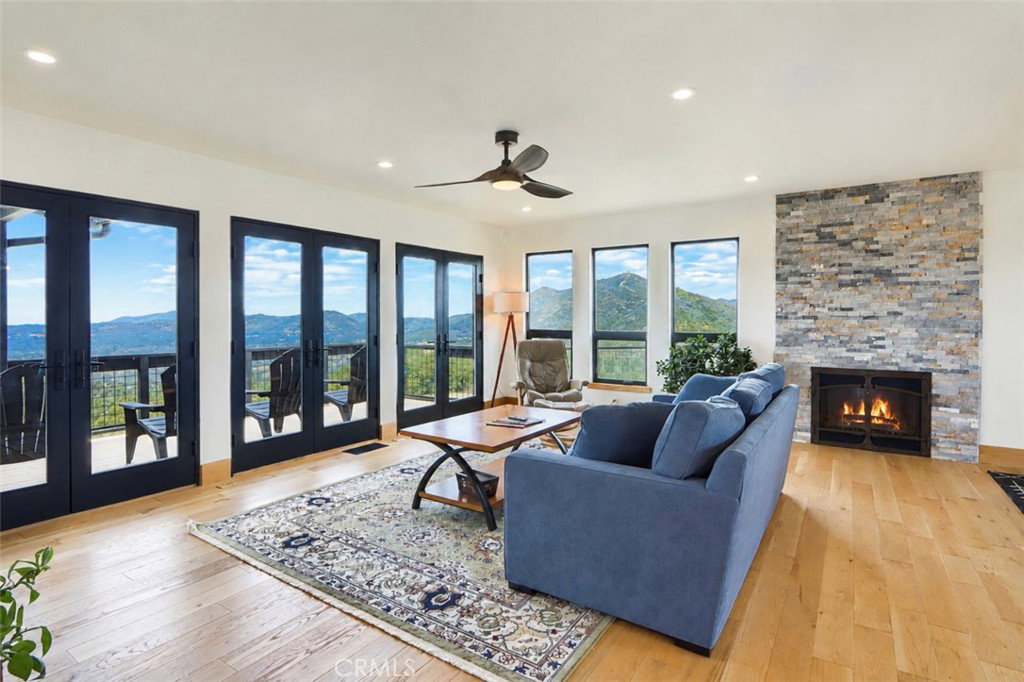
Set high in the Lush Meadows community of Mariposa, this thoughtfully updated 3-bedroom, 2-bathroom home was designed around one thing you simply can’t recreate: the view. Sweeping mountain scenery surrounds the property, with sunsets that pour through the windows and turn the entire great room pink and gold. Inside, the owners have put an incredible amount of thought and care into every detail. Real white oak hardwood floors, modern white oak doors and trim, black-framed windows, updated lighting and carefully selected finishes give the home a warm, elevated feel without losing the character of mountain living. The great room opens directly to the back deck through three sets of French doors, creating an effortless indoor-outdoor connection and making the view part of the home from morning to night. The updated kitchen features stone countertops, a fireclay backsplash, a large functional island, high-end KitchenAid appliances and an adjoining butler’s pantry/coffee and wine bar complete with cabinetry and a beverage refrigerator. The primary suite is its own retreat, with larger windows designed to bring in the surrounding scenery, a walk-in closet with built-in storage and a beautifully remodeled bathroom featuring heated tile floors, a walk-in tiled shower, rain shower, glass enclosure, dual vanity and smart toilet. There is also a dedicated laundry room with built-in storage, an attached two-car garage, an additional detached two-car garage with storage, whole-house solar with two Tesla Powerwalls and a Tesla charger, new air conditioning, a whole-house fan and numerous additional improvements throughout. From the welcoming front porch to evenings spent on the back deck watching the sun disappear behind the mountains, this is the kind of home where the setting is every bit as memorable as the house itself.
Additional Information
- HOA
- 180
- Frequency
- Annually
- Association Amenities
- Clubhouse, Outdoor Cooking Area, Barbecue, Other, Picnic Area, Playground
- Other Buildings
- Second Garage
- Appliances
- Dishwasher, Gas Range, Microwave, Refrigerator, Dryer, Washer
- Pool Description
- None
- Fireplace Description
- Family Room
- Heat
- Central, Fireplace(s)
- Cooling
- Yes
- Cooling Description
- Central Air
- View
- Mountain(s), Panoramic
- Patio
- Deck
- Roof
- Composition
- Garage Spaces Total
- 4
- Sewer
- Septic Tank
- Water
- Well
- School District
- Mariposa County Unified
- Interior Features
- Built-in Features, Eat-in Kitchen, Living Room Deck Attached, Open Floorplan, Pantry, Stone Counters, Recessed Lighting, Primary Suite, Walk-In Closet(s)
- Attached Structure
- Detached
- Number Of Units Total
- 1
Listing courtesy of Listing Agent: Courtney Twiss (twissrealty@gmail.com) from Listing Office: EXP Realty of California Inc..
Mortgage Calculator
Based on information from California Regional Multiple Listing Service, Inc. as of . This information is for your personal, non-commercial use and may not be used for any purpose other than to identify prospective properties you may be interested in purchasing. Display of MLS data is usually deemed reliable but is NOT guaranteed accurate by the MLS. Buyers are responsible for verifying the accuracy of all information and should investigate the data themselves or retain appropriate professionals. Information from sources other than the Listing Agent may have been included in the MLS data. Unless otherwise specified in writing, Broker/Agent has not and will not verify any information obtained from other sources. The Broker/Agent providing the information contained herein may or may not have been the Listing and/or Selling Agent.