Refine Search
Sort by
$725,000
2 Beds 2 Baths 260021752SD MLS Active Status
Move-in ready 2BR/2BA townhome in a quiet and desirable community within the highly regarded Poway Unified School District. This light and bright Plan One features high ceilings, central A/C, ceiling fans, mirrored wardrobe doors, and an inviting open living and dining area with a gas fireplace and laminate flooring. The spacious kitchen provides ample cabinetry and counter space, while the large private balcony offers a comfortable outdoor retreat. The primary suite features dual sinks and a walk-in closet. Additional highlights include an attached one-car garage, spacious attic with abundant storage, and convenient in-unit laundry. Refrigerator and washer/dryer are included. Community amenities include a swimming pool, spa, and fitness center, all within a short walk from the home. Conveniently located near shopping, dining, major freeways, and everyday amenities. A great opportunity to own a comfortable home in a convenient location with access to the acclaimed Poway Unified School District.

12510 Heatherton Ct Unit 195, Rancho Bernardo/Sabre Springs/Carmel Mt Ranch

$3,199,999
5 Beds 6 Baths 260021734SD MLS Active Status
Stonebridge Estates former MODEL HOME with extensive BUILDER UPGRADES and sweeping 180-degree UNOBSTRUCTED PRESERVE VIEWS. Situated on a premier ELEVATED 1/2 ACRE FULLY USABLE FLAT LOT, this residence offers privacy & openness seldom found in the entire community. The property includes a 4,609 sq. ft. main residence with 5 bedrooms & 4.5 baths, plus a 555 sq. ft. TRULY DETACHED ADU that really could be counted as a 6th bedroom. Expansive wall-to-wall glass doors open the main living areas to an exceptionally LARGE BACKYARD designed for resort-style living, featuring a HUGE CUSTOM BUILT POOL & SPA, built-in BBQ area, refrigerator, fire pit, & covered loggia with an outdoor fireplace & TV. The chef’s kitchen includes a six-burner gas cooktop, double ovens, warming drawer, microwave, oversized island with seating, extensive cabinetry, tucked-away BUTLER'S PANTRY area, & walk-in pantry. Additional highlights include a FORMAL DINING ROOM, private OFFICE, MAIN-LEVEL BEDROOM with ensuite bath & walk-in closet, THREE CAR GARAGE, three-zone HVAC, & a large upstairs great room positioned to capture the mesmerizing preserve views, with expansive wall-to-wall glass doors opening to a spacious covered balcony. The primary suite is a private retreat with a bath featuring a soaking tub, enclosed shower, dual vanities, & large walk-in closet. The detached ADU offers a living/sleeping area, its own HVAC system, full bath, kitchenette, walk-in closet, & covered porch. The monthly HOA is $190. A rare opportunity to own one of the finest view properties in prestigious Stonebridge Estates.

15789 Bacara Ct, Scripps Ranch

$1,895,000
5 Beds 5 Baths 260021730SD MLS Active Status
Welcome to this truly exceptional gated estate, privately nestled on 2.2 acres atop a hilltop with unobstructed, breathtaking mountain and valley views, spectacular sunsets, and a thriving orchard. Offering approximately 3,755 square feet of beautifully updated living space, this remarkable property also features a detached 819 square foot detached guest house —ideal for extended-stay guests, multigenerational living, a private office, studio, or creative space. The main residence features five bedrooms and five bathrooms, including two luxurious primary suites—one conveniently located upstairs and one downstairs—making this home exceptionally well suited for multigenerational living. Designed for both everyday comfort and grand-scale entertaining, the home showcases a spacious living room with a fireplace, a beautifully newly updated chef-inspired kitchen, and seamless access to an expansive outdoor entertaining area. Step outside and experience an unforgettable private oasis complete with an outdoor kitchen, generous gathering spaces, and stunning views that create the perfect setting for entertaining or simply enjoying the tranquility of your surroundings. Adding to the property’s appeal are newer roof, newer HVAC, solar and a private well, offering significant potential savings on utility costs while enhancing the estate’s self-sufficiency. This is a truly irreplaceable property offering privacy, space, luxury, and an extraordinary indoor-outdoor lifestyle. A rare opportunity to own an estate of this caliber—there is truly nothing else quite like it.

2613 Sunset Hills, Escondido

$549,000
2 Beds 2 Baths 260021721SD MLS Active Status
PRIME MIRA MESA LOCATION – UPPER-LEVEL CORNER UNIT – TWO ENSUITE BEDROOMS – LARGE PRIVATE BALCONY! Welcome to 8512 Summerdale Rd, Apt. 34, a beautifully positioned upstairs corner unit located toward the back of the complex, offering a quieter setting with less traffic and noise. This home has several recent upgrades, including an updated kitchen with white shaker cabinets and quartz countertops, brand new carpet and plenty of functionality for everyday living. Additional upgrades include newly installed energy-efficient dual-pane, sound-dampening windows (installed 2026), an updated AC system with central heating and air conditioning, and a convenient stackable washer and dryer. The versatile floor plan features two private ensuite bedrooms, making this unit ideal for comfortable living, guests, or a roommate situation. The large balcony provides the perfect place to relax and enjoy San Diego's beautiful weather. Parking: 1 assigned Carport! Ideally located in the heart of Mira Mesa, this home offers outstanding convenience to shopping, restaurants, grocery stores, parks, and everyday amenities along Mira Mesa Boulevard. Enjoy easy access to Mira Mesa Community Park, nearby shopping at Village at Mira Mesa, and a wide variety of local dining and entertainment options. The central location also provides convenient access to I-15 and I-805, along with nearby employment centers in Sorrento Valley, UTC, and throughout central San Diego.

8512 Summerdale Unit 34, Mira Mesa

$370,000
2 Beds 2 Baths 260021718SD MLS Active Status
Discover comfortable downtown living in this private upstairs corner-unit condominium, ideally situated in the heart of Fallbrook. Offering two generous bedrooms and two full bathrooms, this well-designed home provides a comfortable and functional layout. The updated kitchen features granite countertops, stainless steel appliances, and plenty of cabinet storage, while newer flooring throughout brings a clean, contemporary feel. The light-filled living space extends to a private balcony, providing a peaceful spot for morning coffee, outdoor relaxation, or enjoying the evening breeze. Located within The Oaks community, the home enjoys a serene setting surrounded by mature trees and gently rolling slopes. Residents have access to an array of amenities, including a community pool and spa, tot lot play areas, laundry facilities, and convenient parking. The location puts the best of downtown Fallbrook close at hand, with local shops, restaurants, entertainment, and community gathering spaces just blocks away. For commuters, I-15 is less than 10 minutes from home, providing easy connections throughout North San Diego County and beyond. Combining a peaceful community setting with a convenient downtown location, this inviting condominium offers an appealing opportunity to enjoy the best of Fallbrook living.

868 E Alvarado Unit 28, Fallbrook

$94,000
260021715SD MLS Active Status
Build your dream home just minutes from hiking, horseback riding, glider flights, and wine tasting along the North Mountain Wine Trail, with easy access to Julian, Ramona, Temecula, Palomar Mountain, Borrego Springs, and San Diego. This .61-acre lot sits in the historic Los Tules neighborhood of Warner Springs, at the base of Hot Springs Mountain — the tallest peak in San Diego County. Enjoy sweeping views, incredible sunsets, and starry night skies in true backcountry style. The neighborhood offers underground electric, its own water company, and paved, county-maintained roads, all with genuine backcountry neighborliness. Steps from the Pacific Crest Trail and the California Riding and Hiking Trail, and close to boutique wineries and the Warner Springs Glider Port.

Camino San Ignacio, Werner Springs

$2,950,000
5 Beds 7 Baths 260021709SD MLS Active Status
Panoramic Views from this private, serene estate in Stonebridge. This is a RARE FIND, at the end of a quiet cul-de-sac with 180 degree views of the canyon, sunset, leading out all the way to the ocean! The resort-like backyard with pool, spa and outdoor covered kitchen truly makes this property one of a kind. Inside, the home has been completely upgraded, with high end kitchen appliances, beautiful cabinetry throughout, and incredible design features. This is truly a turnkey home. In addition, the Mello-Roos has been completely paid off, saving a buyer approx $6,500 per year on their tax bill. Don't miss this gem! Builder and owner upgrades of over $800K include: View lot premium, office above master bedroom, gourmet kitchen appliances, built-in media unit, custom cabinetry throughout home, crown molding, glass shower doors, glass pantry door, countertops in kitchen and baths, tile upgrades, under cabinet kitchen lighting, stair railing in master bedroom, audio and video sound system, french doors, faux beams in dining room, mirrors in bathrooms, upgraded flooring throughout home, fireplace in courtyard, fireplace in master bedroom, rain gutters, custom paint choices, wiring for security system, tri zoned air conditioners, bookcases in hallway and office, drapes throughout, wine cabinet with iron door, wrought iron front door, wrought iron fire place screens, shutters, glass wall in backyard, landscape in front and back yard, hardscape in courtyard and back yard, built-in BBQ, cabinets in garage, large pool and cabana with fireplace and attached half bath, patio covers, putting green, Tex-Cote paint on exterior of home, solar panels for​​‌​​​​‌​​‌‌​​‌​​​‌‌​​​​​‌​​​‌‌​​​‌‌‌​​​ electricity.

11549 Edgewood Pl, Scripps Ranch

$669,990
2 Beds 3 Baths 260021708SD MLS Active Status
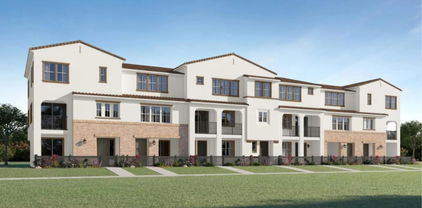
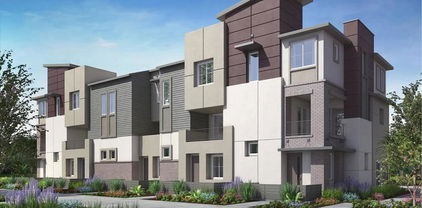
Skip the renovation list and step into something entirely new. Never before lived in, 329 Ocotillo Glen is a move-in-ready townhome with clean modern finishes, 9-foot ceilings, and abundant natural light across three thoughtfully designed levels. The open main living space centers around a beautifully finished kitchen featuring Siberian White Silestone quartz countertops, a custom tile backsplash, white cabinetry, Samsung stainless-steel appliances, a single-basin sink, high-arc pull-down faucet, and an abundance of natural light. Just off the kitchen, a private balcony offers an easy place to enjoy morning coffee or unwind at the end of the day. A separate den provides flexibility for a home office, workout space, creative retreat, or formal dining area. Upstairs, the primary suite features plush carpeting, a walk-in closet, and an attached bath with cultured marble countertops, undermount sinks, a walk-in shower, and ceramic tile flooring. An upstairs laundry area adds everyday convenience, while luxury vinyl plank flooring enhances the main living spaces. Additional highlights include three bathrooms, an attached two-car garage with electric-vehicle charging prewire, LED lighting, a smart thermostat, an all-electric design, and a six-panel solar energy system. Located in Escondido’s new Rosegate community near I-15, North County Mall, Kit Carson Park, shopping, dining, and recreation.

329 Ocotillo Gl, Escondido

$1,199,900
3 Beds 3 Baths 260021706SD MLS Active Status
Experience the pinnacle of sophisticated rural living in this custom built western red cedar masterpiece. Set on 2 sprawling acres, this 3 bedrom, 2 bathroom main residence blends timeless craftsmanship with modern luxury. The heart of the home features soaring vaulted wood ceilings and a dramatic fireplace anchoring the great room, while new Milgard windows and slider doors frame breathtaking panoramic views of the valley and hills. The open concept design flows effortlessly to expansive decks, perfect for taking in sweeping vistas under motorized awnings. This versatile estate includes a fully attached 1 bedroom guest house with its own kitchen, living area, and private fenced yard, ideal for multi generational living or rental potential. Modern efficiency is built in with a solar system and a whole house backup generator for ultimate peace of mind. Outdoors, your private sanctuary includes a lush Valencia orange grove, a relaxing hot tub, and a detached workshop for the hobbyist. The property is fully equipped for a refined agricultural lifestyle with a 2 inch agricultural water main, a covered livestock area, and a chicken coop. Practicality meets luxury with a 4 car garage featuring motorized screens, dedicated RV parking with a large vehicle entrance, and a private gated entry. Move in ready and meticulously maintained, this is a rare opportunity to own a piece of North County serenity designed for elegance and effortless indoor outdoor living. This custom red western cedar home represents the finest in Valley Center living, offering a unique blend of architectural excellence and practical utility. The main level is designed for grand scale entertaining, highlighted by a massive great room with floor to ceiling wood accents and premium hardwood flooring. Recently upgraded with new Milgard windows and slider doors throughout, the interior is bathed in natural light while maintaining privacy with custom blackout shades. Exterior motorized window screens and awnings provide effortless climate control and shade for the expansive outdoor living areas. The attached guest house is a complete secondary residence, featuring its own bedroom, bathroom, kitchen, and living area, along with a dedicated fenced yard and deck. Sustainability and self reliance are core features, including a solar system and a whole house backup generator. The home is further enhanced by a whole house water filter and a central vacuum system for modern convenience. For those with agricultural or hobbyist interests, the 2 acre estate offers a producing Valencia orange grove and lemon tree supported by a 2 inch agricultural water main. The property is fully animal ready with a chicken coop, a covered livestock or work area, and a fully fenced dog run. Storage and workspace are abundant with an attached garage plus a detached workshop. The garage doors are equipped with motorized retractable screens, allowing for a breezy workspace. Large vehicles and trailers are easily accommodated by the dedicated RV parking and a separate large vehicle entrance on the northeast corner of the property. Every inch of the 2 acre parcel is designed for privacy and security, secured by a private gated entrance. Whether you are relaxing in the hot tub or enjoying the panoramic views from the large expansive decks, this property offers a lifestyle of tranquility and modern efficiency.

30830 Ranch Creek, Valley Center

$1,100,000
3 Beds 2 Baths 260021698SD MLS Active Status
Welcome to 804 Calle Montera, located in the highly sought after gated community of Sonata’s Del Lago on the Greens in Southwest Escondido, nestled above the Vineyard Golf Course! From the moment you enter the gates, this tranquil community will captivate you with its lush landscaping, community pool, spa, and stunning golf course and mountain views. The bright, inviting, and open single-story floor plan features soaring ceilings, beautiful luxury vinyl plank flooring, and effortlessly combines comfort with functionality and luxury. Renovated in 2022, this 3-bedroom, 2-bath, 1,744 square feet home is truly turnkey, complete with newer AC and furnace, windows, roof underlayment, and Solar. Entertain in your spacious kitchen that overlooks the family room, then step out onto your private back patio and soak in the breathtaking mountain and golf course views. Retreat and relax in your primary suite, fully equipped with a large tub, separate shower, and walk-in closet. This home is just minutes away from parks, dining, shopping, and offers easy freeway access to the 15 freeway. Come fall in love and explore the possibilities while it is still available! Don’t miss your chance to make this your new ‘Home Sweet Home’.

804 Calle Montera, Escondido

$679,500
3 Beds 3 Baths 260021691SD MLS Active Status
Welcome to this beautifully upgraded townhome built in 2017, offering 3 bedrooms, 2.5 bathrooms, and approximately 1,331 square feet of stylish living space. This move-in-ready home features an open-concept floor plan with abundant natural light, upgraded laminate/Vinyl Plank flooring, quartz countertops, recessed lighting, stainless steel appliances, dual-zone HVAC, a tankless water heater, and fresh interior paint. The spacious kitchen flows seamlessly into the living and dining areas, making it perfect for everyday living and entertaining. The attached two-car garage provides ample storage and convenience. Ideally situated in a quiet hillside location within the Mission Terrace community, this home offers easy access to Highways 78 and 15, shopping, restaurants, parks, City Hall, LA Fitness, Library, Cal State San Marcos, Palomar College, and more. Low HOA and a prime location make this an exceptional opportunity for first-time buyers, investors, or anyone seeking low-maintenance living in the heart of San Marcos.

309 Mission Villas Rd, San Marcos

$2,150,000
5 Beds 5 Baths 260021672SD MLS Active Status
Welcome to one of 4S Ranch’s most sought-after streets! Tucked away with no neighbors behind, this exceptional home offers the privacy, flexibility, and lifestyle today’s buyers are looking for. Built with the highly desirable 5th bedroom + ensuite bath on the entry level, this floor plan provides an ideal setup for multigenerational living, guests, or a private retreat—an especially valuable option compared to the traditional 3-car tandem garage configuration for this model. Inside, you’ll find 5 bedrooms, a dedicated office, and an upstairs bonus room that can effortlessly become a home gym, kids’ playroom, media room, or additional workspace. The thoughtfully designed layout gives everyone room to spread out while maintaining inviting spaces to gather. Step outside to a private backyard oasis featuring a spacious patio and gas firepit—perfect for weekend entertaining, relaxing under the stars, or enjoying quiet evenings at home. Multiple parks and hiking trails are just a short walk away, while Pioneer Park offers a splash pad, playgrounds, sports fields, and more. And when it’s time for shopping, dining, and everyday conveniences, 4S Commons Town Center is just a short drive away. All this in the award-winning Poway Unified School District, making 17460 Ralphs Ranch Rd an opportunity you won’t want to miss!

17460 Ralphs Ranch, Rancho Bernardo/4S Ranch/Santaluz/Crosby Estates

$1,480,000
4 Beds 3 Baths 260021664SD MLS Active Status
Set on approximately 3.8 acres within a gated Vista enclave of only 8 custom homes, this single-level residence offers a setting that feels like a retreat of its own. The home features generous living areas, an open floor plan, soaring ceilings & large windows that bring the surrounding landscape into view. The living room opens to a covered patio, creating an inviting connection between the interior & expansive outdoor spaces. The property offers something increasingly uncommon: room to enjoy today and possibilities for the future. Established gardens, mature landscaping, avocado & citrus trees, meandering trails & a charming gazebo create a beautiful foundation, while the level, usable areas provide opportunities to enhance the grounds, create additional outdoor living & entertaining spaces, or add areas for recreation. The backyard was previously certified as a National Wildlife Federation Backyard Habitat, creating a special setting for nature lovers. A three-car attached garage, circular driveway and railroad-tie access road provide convenient driving access to the backyard. The 4th bedroom, which currently functions as an office, offers flexibility for guest quarters, with a nearby entrance & a laundry room that is already stubbed for a bathroom. The spacious primary suite features a generous walk-in closet and a well-appointed bathroom with a Jacuzzi tub, separate enclosed shower, dual sinks and a dedicated vanity area. Panoramic canyon & valley views, thoughtful indoor-outdoor spaces & the ease of single-level living create a property unlike most others in Vista.

1990 Quail View Dr, Vista

$679,000
3 Beds 3 Baths 260021660SD MLS Active Status
Privately positioned within the community, this spacious Scripps Ranch townhome lives more like a single-family home, with multiple living spaces, two outdoor areas, direct garage access, and three bedrooms upstairs. In home laundry, full sized. The main level offers a large living room that opens directly to a private outdoor space, plus a second living area and dining room with another patio tucked beneath mature trees, creating an easy connection between indoor and outdoor living. A half bath completes the first floor, along with an attached two-car garage with direct entry into the front entry of the home. Upstairs, the oversized primary bedroom features vaulted ceilings, peaceful treetop views, and generous closet space. Two additional bedrooms, an upstairs storage room, attic storage space, and ample hallway closet provide plenty of flexibility and storage. Forced air conditioning and heat offer year-round comfort, with a new AC condenser just installed. The location captures what makes Scripps Ranch such a desirable place to live—mature trees, parks, trails, open space, and a neighborhood feel while still being incredibly convenient to the rest of San Diego. Hendrix Pond is directly across the street, offering a peaceful spot to walk, explore, and enjoy the outdoors. Just down the road, Scripps Ranch Marketplace and nearby shopping centers put Vons, cafés, restaurants, fitness, and everyday conveniences within minutes of home. Lake Miramar, Hoyt Park, neighborhood trails, and recreation are also close by, making it easy to spend more time outside. The community offers a pool, and the home also comes with a grandfathered-in membership opportunity to the Scripps Ranch Swim & Racquet Club, allowing the new owner to bypass the membership waitlist while remaining responsible for applicable dues. Convenient access to I-15 makes commuting to nearby employment centers and getting throughout San Diego easy, while the tree-lined setting gives you a sense of separation once you’re home. It’s a combination Scripps Ranch does especially well: established neighborhoods, access to nature, everyday convenience, and central connectivity.

10507 Caminito Memosac, Scripps Ranch

$599,000
2 Beds 2 Baths 260021654SD MLS Active Status
Spectacular Views! Enjoy golf course living and beautiful golf course and mountain views from this spacious 1,897 sq. ft. detached condo in San Vicente Country Villas. The 2-bedroom, 2-bath floor plan features a dramatic great room with soaring vaulted ceilings, a fireplace, distinctive spiral staircase, and large windows overlooking the golf course. The upgraded kitchen features custom cabinetry, granite countertops, stainless steel appliances, and a butcher block-topped island. The spacious primary suite includes a walk-in closet, spa style bath amenities and a private balcony overlooking the golf course, while a large covered patio offers another great place to enjoy the views. A detached garage provides convenient parking and additional storage. San Vicente Country Villas features its own community pool, plus access to the amenities of San Diego Country Estates, including the renovated 18-hole San Vicente Golf Course, pools, parks, tennis and pickleball courts, equestrian facilities, and miles of hiking, biking, and riding trails. The nearby San Vicente Resort also offers dining and entertainment within the community.

15615 Vista Vicente Unit 6, Ramona

$1,825,000
5 Beds 3 Baths 260021653SD MLS Active Status
Over 3,100 square feet. Five bedrooms. And nearly all of it on one level. This is the rare Scripps Ranch floor plan buyers wait for—expansive, versatile and refreshingly different from the typical two-story layout. Tucked at the end of a quiet cul-de-sac in coveted Wine Country, this 3,139-square-foot home offers five bedrooms, three baths, generous living areas and flexible bonus space. The impressive primary suite lives like a private retreat with a sitting area, patio access, dedicated vanity and its own zoned HVAC, while a secondary ensuite offers exceptional flexibility for guests or a private workspace. Thoughtful upgrades include an owned 6.7 kW solar system, new 400-amp electrical panel, wide-plank luxury vinyl flooring, fresh Alabaster White paint, updated lighting and ceiling fans, tankless water heater, Culligan water softener and dual-zone air conditioning. The custom kitchen offers expanded storage, pantry drawers and updated appliances. Outside, enjoy a private yard with manicured turf, contemporary fencing, fruit trees and a welcoming front porch with natural-wood soffit accents. Offered at $1,825,000—approximately $581 per square foot—this home delivers remarkable space and compelling value in Scripps Ranch. Enjoy convenient access to highly rated Scripps Ranch schools, neighborhood parks, trails, Lake Miramar, shopping and dining. 3,139 sq. ft. | 5 bedrooms | 3 baths | 2-car garage | owned solar | no HOA. Seller may also consider assisting qualified buyers with an interest-rate buydown, subject to offer terms and lender approval.

12308 Fronsac street, Scripps Ranch

$249,999
3 Beds 2 Baths 260021652SD MLS Active Status
Welcome to this beautiful 3-bedroom, 2-bathroom home offering 1,152 square feet of thoughtfully designed living space in a well-maintained community. From the moment you step inside, you're greeted by a bright, open floor plan that seamlessly connects the living, dining, and kitchen areas — perfect for everyday living and effortless entertaining. Soaring vaulted ceilings and a stunning skylight flood the space with natural light, creating an airy, welcoming atmosphere throughout the day. Brand-new carpet has been installed throughout, and the kitchen features updated counters that complement the clean white cabinetry — giving the space a fresh, contemporary feel. The energy-efficient windows, replaced just two years ago, not only enhance the home's curb appeal but also help keep utility costs low year-round, making this a smart investment as well as a beautiful one. Enjoy the convenience of a dedicated in-unit laundry room complete with washer and dryer — a rare and highly sought-after amenity. A tandem 2-car parking spot provides ample space for multiple vehicles, adding everyday ease to this already impressive package. Whether you're a first-time buyer or looking to downsize without compromise, this home delivers style, function, and value in one exceptional offering.

1638 Calavo Rd Unit 35, Fallbrook

$1,475,000
5 Beds 3 Baths 260021648SD MLS Active Status
Welcome to 12550 Shropshire Ln, offering 2,761 square feet of comfortable living space with 5 spacious bedrooms and 3 full bathrooms. Thoughtfully designed for both everyday living. This home features soaring vaulted ceilings that create an open, airy feel throughout the main living areas and continue into the spacious primary suite. A highly desirable first-floor bedroom and full bathroom provide the perfect setup for guests, multi-generational living, or a home office. Additional features include central HVAC, an included washer and dryer, EV charger, usable attic storage, a 2-car garage, and two additional driveway parking spaces. The low-maintenance backyard offers an ideal space to relax or entertain without the upkeep. Residents enjoy access to the renowned Rancho Bernardo Swim and Tennis Club, featuring pools, tennis courts, fitness amenities, and year-round community activities. Conveniently located just 1 mile from Interstate 15, the home offers easy commuting while remaining close to shopping, dining, parks, and everyday conveniences. Families will appreciate its location near highly regarded schools including Chaparral Elementary School, Bernardo Heights Middle School, and Rancho Bernardo High School, making this an exceptional opportunity in one of Rancho Bernardo's most sought-after neighborhoods.

12550 Shropshire Ln, Rancho Bernardo/Sabre Springs/Carmel Mt Ranch

$732,900
4 Beds 3 Baths 260021642SD MLS Active Status
This new two-story home ready for a QUICK move-in includes upgraded flooring and backsplash, features a bedroom off the entry, leading to a spacious and flexible open-concept floorplan where the kitchen, living and dining areas meet. A nearby covered patio offers simple indoor-outdoor living. Two additional bedrooms plus a luxurious owner’s suite can be found on the second floor, along with a versatile loft. Creekside Crossing is a new community of single-family homes now selling in Ramona, CA. Residents will enjoy access to onsite amenities, including a pickleball court, tot lot, passive parks and trails. There are a variety of shopping, dining and entertainment options a short drive away, and nature lovers can explore the outdoors on nearby hiking trails. Plus, local schools are close by, perfect for young or growing families

142 Page Place, Ramona

$2,500,000
260021633SD MLS Active Status
Over a 7% pro forma cap rate, seven fully occupied residential units, and a warehouse facility position this 8.19-acre Bonsall property as a compelling income-producing investment in North San Diego County. Approximately 6,436 square feet of residential space with 14 bedrooms, 11 bathrooms, and established tenancy provide immediate cash flow from a diversified mix of rentals. At the center of the property, the approximately 100-year-old Rockhouse brings historic character rarely associated with a multifamily asset. Units E and F were upgraded in 2024, while mature trees and gently sloping terrain create separation between residences. A private well adds valuable infrastructure and helps support the extensive grounds. Investors benefit from a single-parcel acquisition with multiple revenue sources, substantial acreage, no HOA, and no Mello-Roos. Convenient proximity to Fallbrook, Highway 76, I-15, Oceanside, and employment centers throughout the region supports continued tenant demand. The combination of current occupancy, attractive projected returns, land ownership, and improvement potential creates a distinctive opportunity for investors seeking yield and long-term value in the Southern California market.

5710 Olive Hill Road, Bonsall

Based on information from California Regional Multiple Listing Service, Inc. as of . This information is for your personal, non-commercial use and may not be used for any purpose other than to identify prospective properties you may be interested in purchasing. Display of MLS data is usually deemed reliable but is NOT guaranteed accurate by the MLS. Buyers are responsible for verifying the accuracy of all information and should investigate the data themselves or retain appropriate professionals. Information from sources other than the Listing Agent may have been included in the MLS data. Unless otherwise specified in writing, Broker/Agent has not and will not verify any information obtained from other sources. The Broker/Agent providing the information contained herein may or may not have been the Listing and/or Selling Agent.